
Primary on Main
Address
6503 Winnebago Drive, Fort Wayne, IN
Price
$ 285,000
Property Attributes
- MLS#202639982
- TypeSingle Family
- Listing Status Active
- CountyALLEN
- CityFort Wayne
- AreaSt Joe
- NeighborhoodBlackhawk
- Zip46815
- StyleSite-Built Home
- Year Built1970
- Taxes$ 5362
- Price$ 285,000
- Bedrooms5
- Full Bathrooms2
- Half Bathrooms1
- Sqr Footage2112
- Lot Size0.35 Acres
Data Source:
Indiana Regional MLS (IRMLS)
Property Description
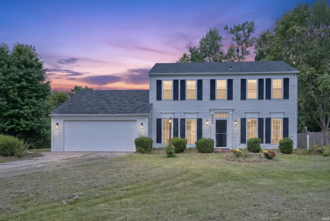
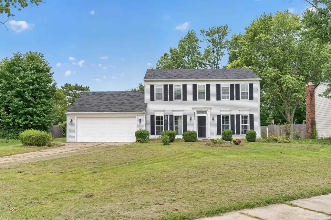
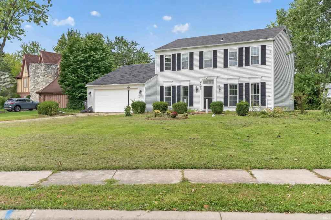
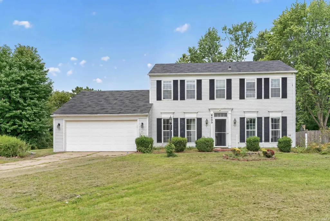
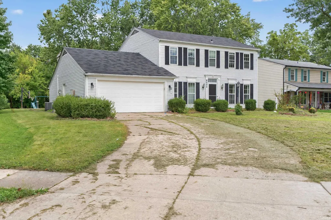
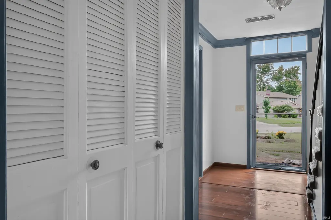
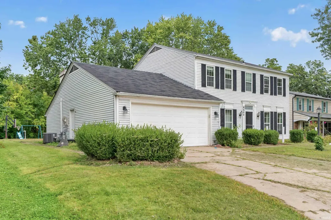
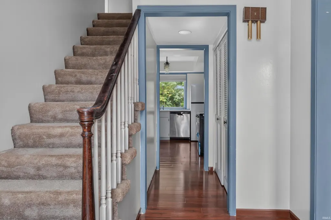
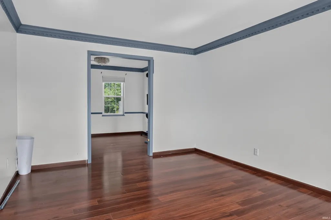
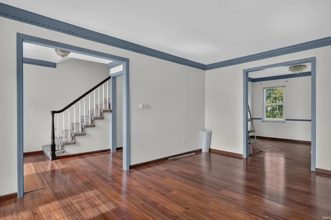
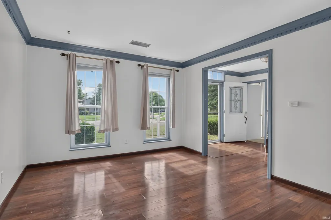
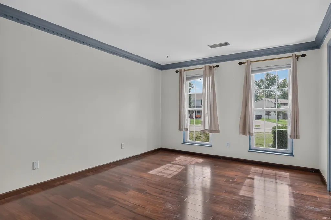
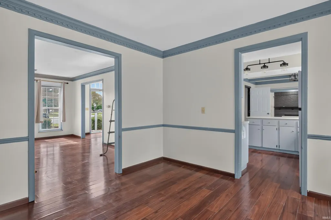
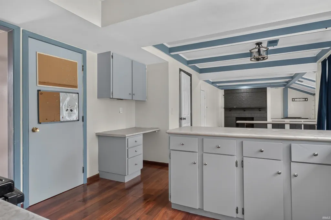
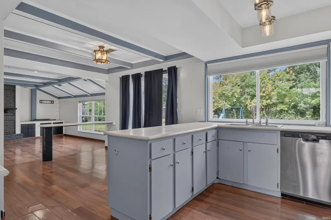
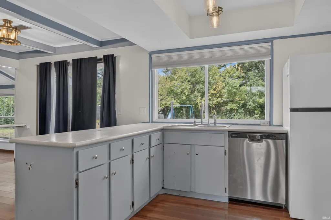
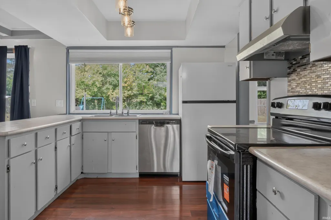
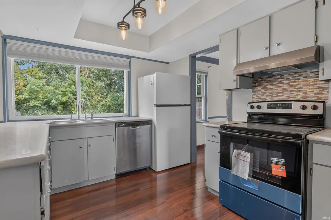
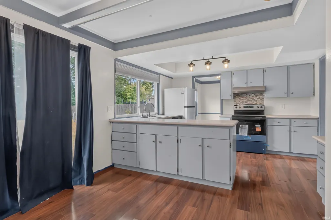
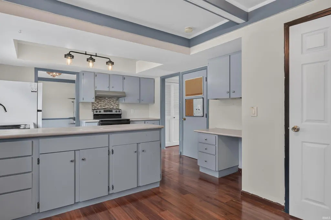
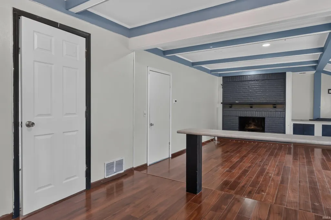
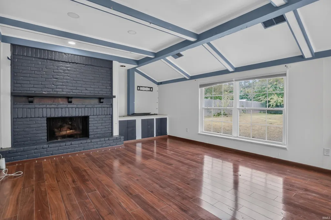
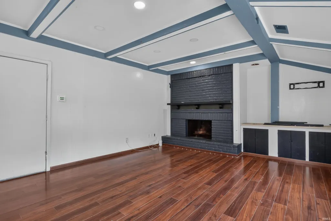
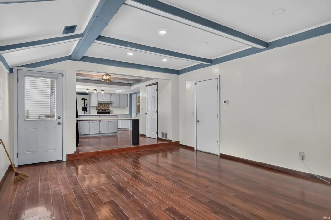
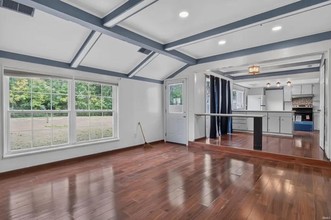
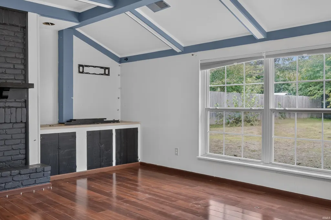
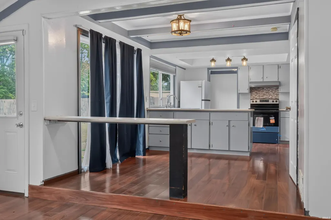
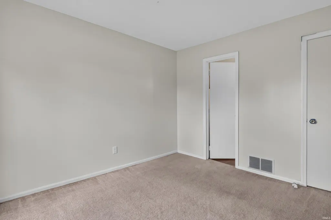
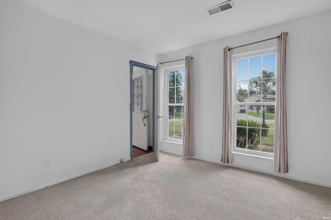
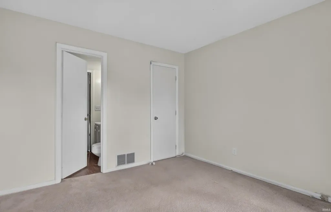
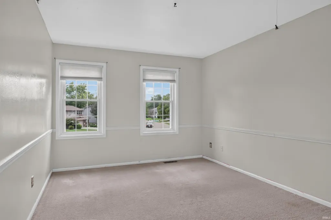
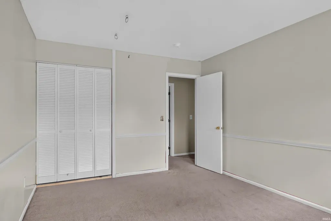
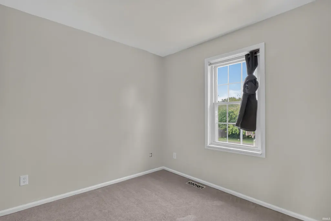
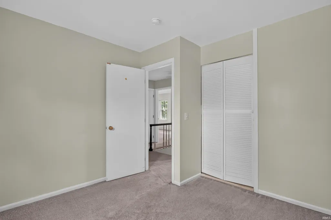
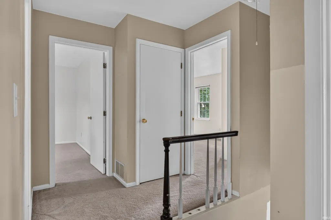
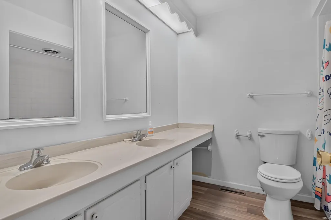
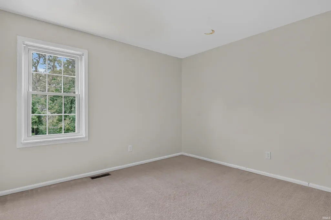
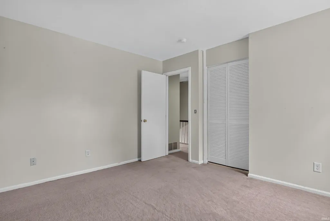
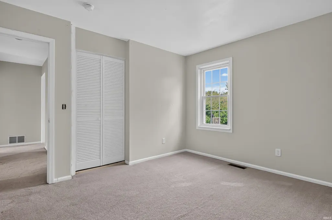
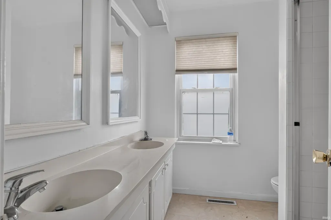
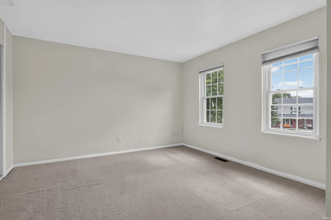
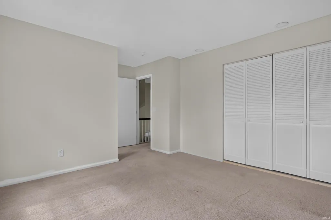
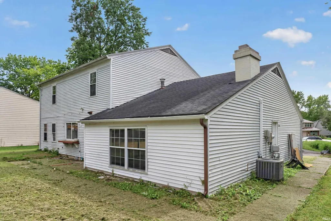
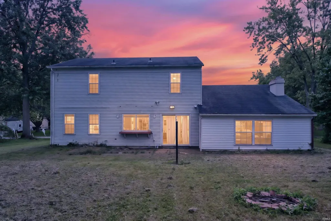
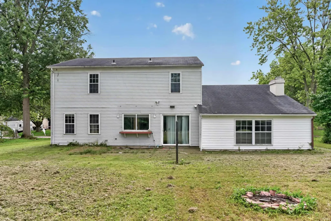
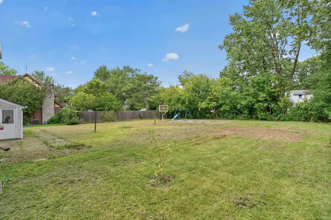
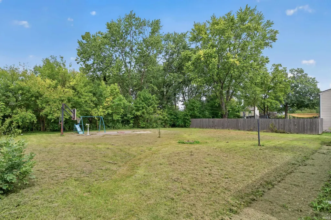
Start showing date: 9/27 after 12:00PM. Welcome to this spacious, move-in-ready two-story home offering over 2,100 square feet of versatile living space, perfect for growing families or hosting guests. Step inside to find a fresh, modern interior with neutral paint throughout, styled with sleek contrast trim and rich main-level flooring. The main floor features versatile formal living and dining areas, leading into a welcoming family room complete with exposed ceiling beams and a cozy brick focal-point fireplace. The functional open kitchen provides vast counter space, classic cabinetry, a stainless dishwasher, and an adjoining breakfast bar. Upstairs, you'll find five true bedrooms featuring pristine carpet that was professionally deep-cleaned just days ago, generous closet space, and large windows that fill each room with warm natural light. Accompanied by two full bathrooms upstairs and a convenient main-floor half bath for guests, this layout easily handles daily routines. Major updates including a newer AC unit provide peace of mind and year-round comfort. Outside, the home boasts an expansive, flat backyard surrounded by mature treesideal for outdoor entertaining, play, or gardeningalong with an attached garage and a wide driveway. Set in an established neighborhood close to local parks, schools, and shopping, this turnkey property is ready to welcome its next owners!
| Elementary School | Middle School | High School |
|---|---|---|
| Glenwood Park Elementary School | Blackhawk Middle School | Snider High School |
| Price History | |
|---|---|
| 9/26/2026 | Listed $285,000 |
General Features
| Sewer | Public |
|---|---|
| Heating | Gas,Forced Air |
| Kitchen Level | Basement |
| Cooling | Central Air |
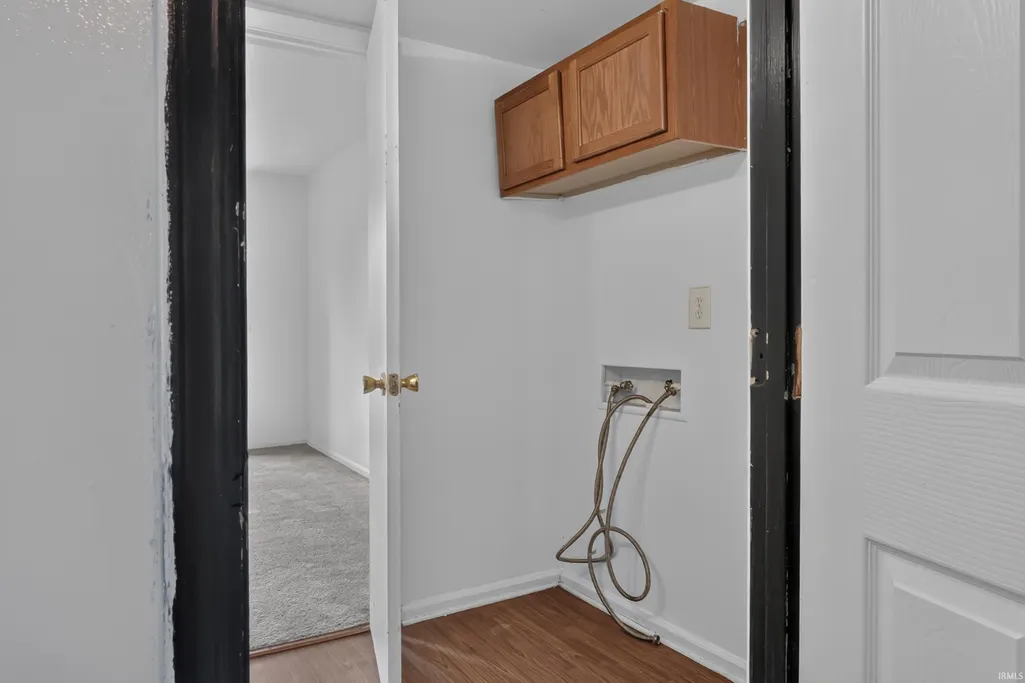
| Laundry Y/N | Main |
| Fireplaces | Yes |
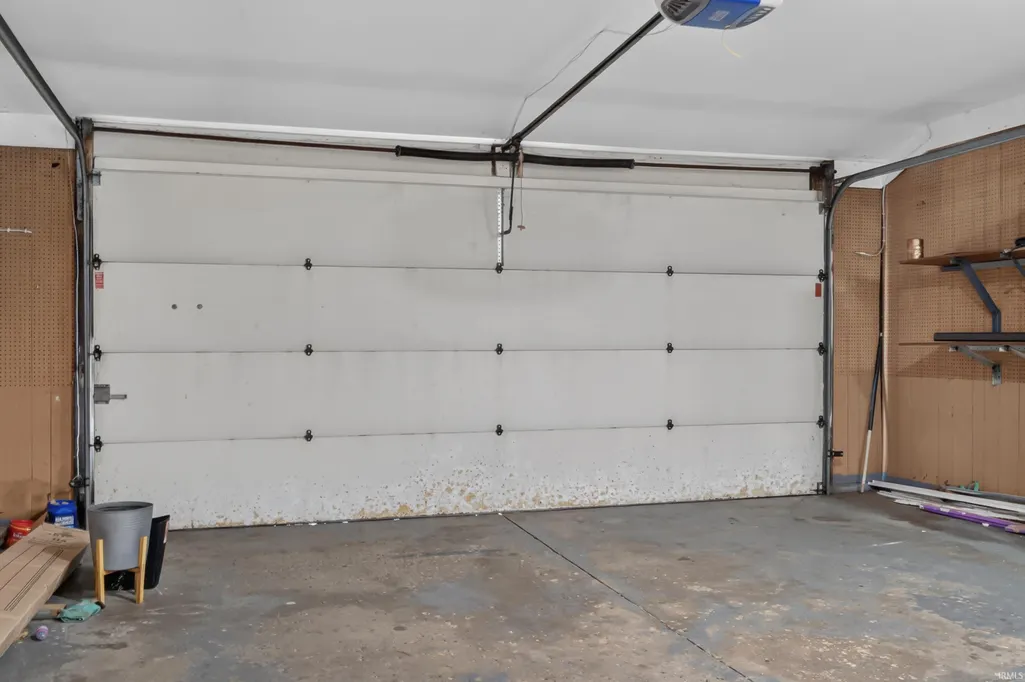
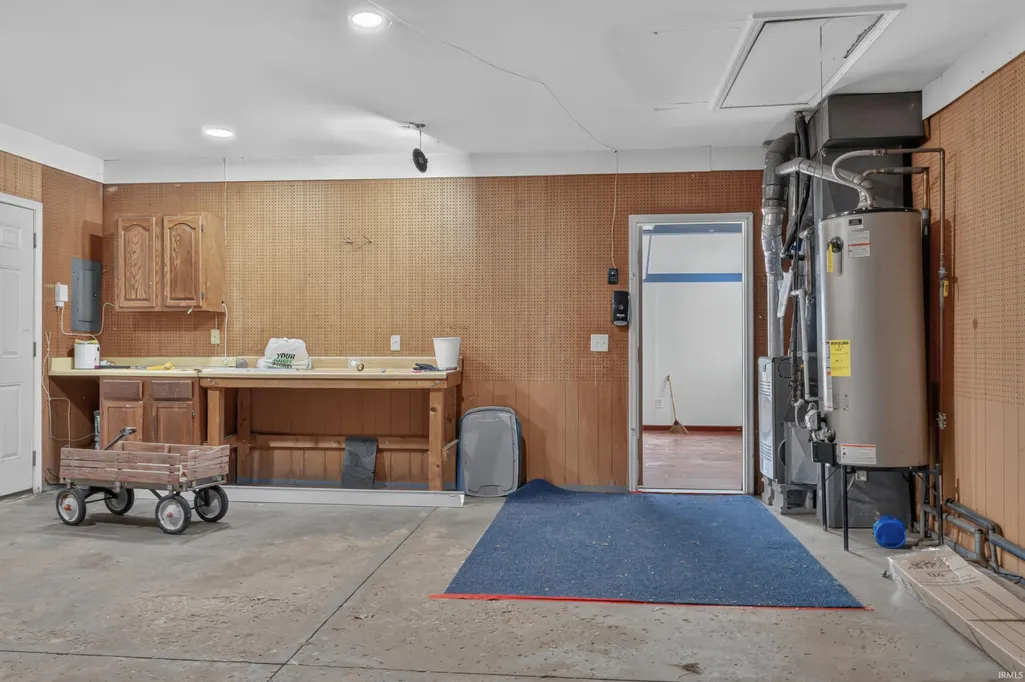
| Garage | Attached |
| Status | Active |
| Full Baths | 2 |
| Half Baths | 1 |
| Bathrooms | 3 |
| Year Built | 1970 |
| New Construction | No |
| Subdivision | Blackhawk |
| Style | Two Story |
| Township | St Joe |
| Class | RESIDENTIAL |
| Type | Site-Built Home |
| Age | 56 |
| Lot Number | 354 |
| FIPS Code | 18003 |
| Associated Document Count | 1 |
| REO | No |
| Status | Active |
| Auction Y/N | No |
| Dining Room Level | Main |
| Annual Taxes | 5362 |
| Area | Allen County |
| High School | Snider |
| City | Fort Wayne |
| School District | Fort Wayne Community |
| Assoc. Dues Frequency | Not Applicable |
| Total Sq Ft | 2112 |
| Elementary School | Glenwood Park |
| Middle School | Blackhawk |
| Legal Description | BLACKHAWK SEC X LOT 354 |
| Virtual Tour | https://www.propertypanorama.com/instaview/irmls/202639982 |
| Agent First Name | Ahtway |
| Agent Last Name | Freeda |
| DOM | 1 |
| Tax Year | 2026 |
| PROPOSED FINANCING | Cash,Conventional,FHA,VA |
Interior Features
| Basement | Slab |
|---|---|
| Fireplace(s) | 1 |
| Kitchen Length | 12 |
| Kitchen Width | 10 |
| Beds | 5 |
| Total Rooms | 10 |
| Dining Room Length | 12 |
| Dining Room Width | 11 |
| Breakfast Room Length | 12 |
| Breakfast Room Width | 10 |
| Fireplace | Family Rm |
| Family Room Width | 13 |
| Living Room Width | 12 |
| Family Room Length | 17 |
| Living Room Length | 16 |
| Full Baths Upper | 2 |
| Total Finished SqFt | 2112 |
| Basement Y/N | No |
| Above Grade Bedrooms | 5 |
| Half Baths Main | 1 |
| 1st Bedroom Level | Upper |
| 1st Bedroom Width | 11 |
| 2nd Bedroom Length | 13 |
| 2nd Bedroom Level | Upper |
| 2nd Bedroom Width | 12 |
| 3rd Bedroom Length | 12 |
| 3rd Bedroom Level | Upper |
| 3rd Bedroom Width | 12 |
| 4th Bedroom Length | 11 |
| 4th Bedroom Level | Upper |
| 4th Bedroom Width | 10 |
| 5th Bedroom Length | 12 |
| 5th Bedroom Level | Main |
| 5th Bedroom Width | 11 |
| Above Grade Finished SqFt | 2112 |
| Living/Great Rm Level | Main |
Exterior Features
| Exterior | Vinyl,Wood |
|---|---|
| Pool | No |
| Garage Length | 22 |
| Garage Width | 20 |
| Lot Size Area | 15300 |
| Lot Dimensions | 85X180 |
| Lot Description | Level |
| Garage SqFt | 440 |
| Approx. Lot Size Acres | 0.35 |
| Garage Capacity | 2 |
| Waterfront Y/N | No |
| Garage Y/N | Yes |
Amenities
- Foreclosure
- Views
- New Construction
- Adult 55+
- Lease To Own
- No HOA Fees
- Furnished
- Primary On Main
- Air Conditioning
- Seller Finance
- Green
- Fixer Upper
- Horse
- Golf
- Fireplace
- Deck
- Garage
- Basement
- Pool
 IDX information is provided exclusively for consumers personal, non-commercial use and may not be used for any purpose other than to identify prospective properties consumers may be interested in purchasing. Data is deemed reliable but is not guaranteed accurate by the MLS. IDX information is provided by the Indiana Regional MLS.
Information last updated on September 27, 2026 4:41 AM UTC
IDX information is provided exclusively for consumers personal, non-commercial use and may not be used for any purpose other than to identify prospective properties consumers may be interested in purchasing. Data is deemed reliable but is not guaranteed accurate by the MLS. IDX information is provided by the Indiana Regional MLS.
Information last updated on September 27, 2026 4:41 AM UTC
Property vs Single Family Average in 46815
Price
Taxes
Year Built
Visits
In The Neighborhood
Open House
Fort Wayne
$ 278,000
- Type
- Single Family
Listed by Kimberly Braaten of CENTURY 21 Bradley Realty, Inc
Primary On Main
Fort Wayne
$ 229,000
- Type
- Single Family
Listed by Patrick Scully of CENTURY 21 Bradley Realty, Inc
